




$440,000
$460,000
4.3%For more information regarding the value of a property, please contact us for a free consultation.
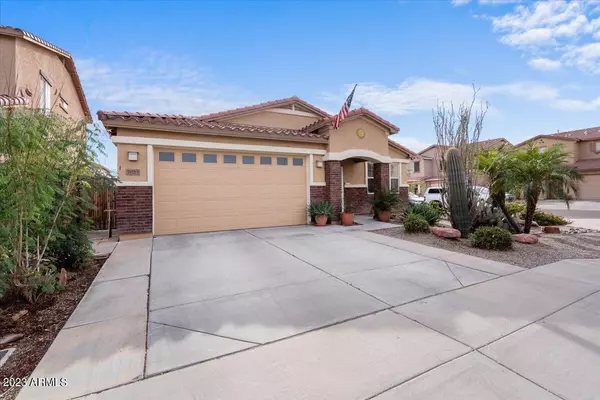
7023 W CARSON Road Laveen, AZ 85339
4 Beds
2,149 SqFt
Key Details
Sold Price $440,000
Property Type Single Family Home
Sub Type Single Family Residence
Listing Status Sold
Purchase Type For Sale
Square Footage 2,149 sqft
Price per Sqft $204
Subdivision Laveen Farms Unit 2
MLS Listing ID 6639498
Sold Date 01/31/24
Bedrooms 4
HOA Fees $75/mo
HOA Y/N Yes
Year Built 2007
Annual Tax Amount $2,079
Tax Year 2023
Lot Size 6,889 Sqft
Acres 0.16
Property Sub-Type Single Family Residence
Source Arizona Regional Multiple Listing Service (ARMLS)
Property Description
Welcome to this stunning single-level home boasting three bedrooms and a cozy den/room, perfect for a quiet workspace or hobby room. This stunning home boasts a fully owned solar panel system, offering incredible monthly savings to any homeowner. Revel in the financial and environmental benefits, detailed in the accompanying docs tab with a full breakdown of the solar energy savings. More rare, these solar panels are paid off, providing you with immediate cost benefits from day one.
In addition to sustainable living, enjoy peace of mind with a top-of-the-line, owned security system. Included are four mounted cameras, providing a nearly 360-degree surveillance of your new haven, for maximum security/comfort. This home has a spacious kitchen with ample storage and both a living area and family room area. Relax and entertain in style in your private backyard oasis, complete with a sparkling pool and an RV gate for all your outdoor adventures. Situated on a desirable corner lot, this home offers extra privacy and space for outdoor activities. Don't miss out on the opportunity to make this beautiful property your own!
Location
State AZ
County Maricopa
Community Laveen Farms Unit 2
Area Maricopa
Direction West on Baseline to 71st Ave, North to Fremont to 70th Drive to Carson.
Rooms
Other Rooms Family Room
Master Bathroom Double Sink
Master Bedroom Split
Den/Bedroom Plus 4
Separate Den/Office N
Interior
Interior Features Non-laminate Counter, High Speed Internet, Double Vanity, Eat-in Kitchen, Breakfast Bar, 9+ Flat Ceilings, No Interior Steps, Pantry, Full Bth Master Bdrm, Separate Shwr & Tub
Heating Electric
Cooling Central Air, Ceiling Fan(s), Programmable Thmstat
Flooring Carpet, Tile
Fireplace No
Window Features Solar Screens,Dual Pane
Appliance Dryer, Washer, Water Softener Owned, Reverse Osmosis, Built-in Microwave, Dishwasher, Disposal, Gas Range, Gas Oven, Water Purifier
SPA None
Laundry Inside
Exterior
Parking Features RV Gate, Garage Door Opener
Garage Spaces 2.0
Garage Description 2.0
Fence Block
Pool Solar Thermal Sys
Community Features Lake, Near Bus Stop, Playground, Biking/Walking Path
Utilities Available SRP
Roof Type Tile
Porch Covered Patio(s), Patio
Total Parking Spaces 2
Private Pool Yes
Building
Lot Description North/South Exposure, Sprinklers In Rear, Sprinklers In Front, Corner Lot, Desert Back, Desert Front, Auto Timer H2O Front
Story 1
Builder Name CENTEX
Sewer Public Sewer
Water City Water
New Construction No
Schools
Elementary Schools Trailside Point Elementary
Middle Schools Vista Del Sur Accelerated
High Schools Cesar Chavez High School
School District Phoenix Union High School District
Others
HOA Name City Property Manage
HOA Fee Include Maintenance Grounds
Senior Community No
Tax ID 104-83-847
Ownership Fee Simple
Acceptable Financing Cash, Conventional, FHA, VA Loan
Horse Property N
Disclosures Agency Discl Req, Seller Discl Avail
Possession By Agreement
Listing Terms Cash, Conventional, FHA, VA Loan
Financing Conventional
Read Less
Want to know what your home might be worth? Contact us for a FREE valuation!

Our team is ready to help you sell your home for the highest possible price ASAP

Copyright 2026 Arizona Regional Multiple Listing Service, Inc. All rights reserved.
Bought with eXp Realty